Cabin ANNA
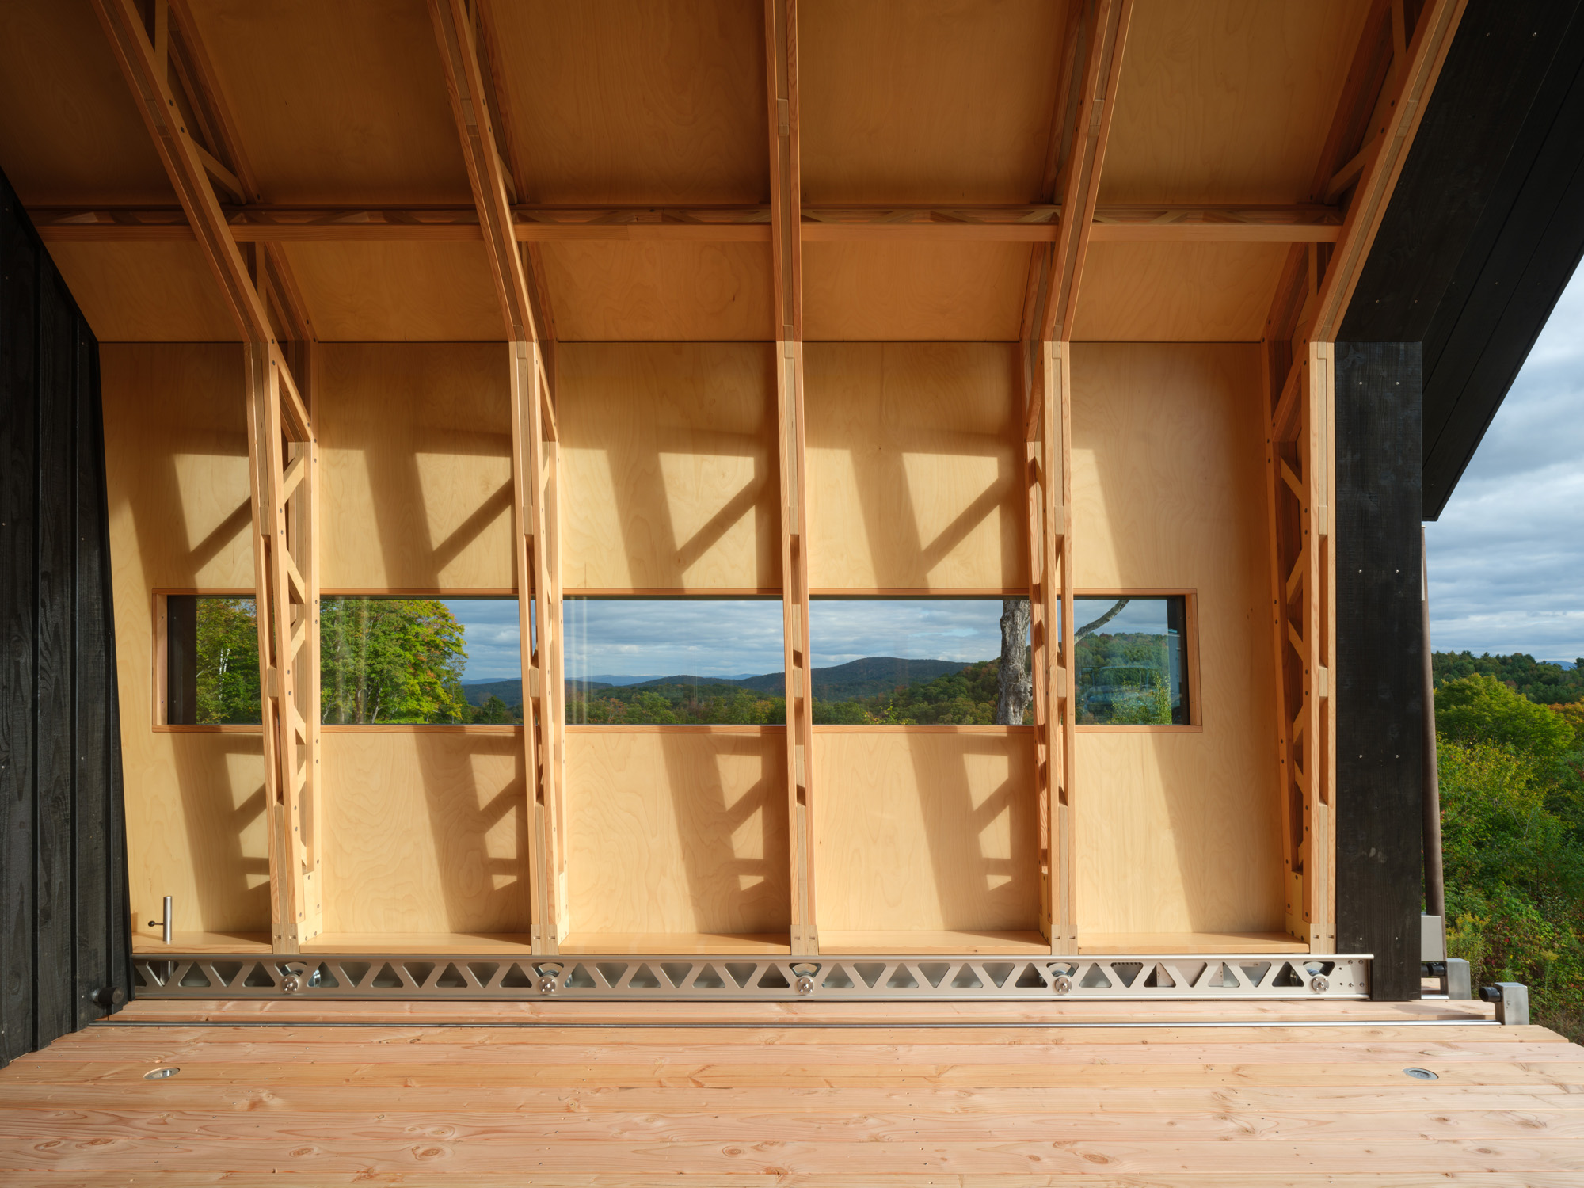
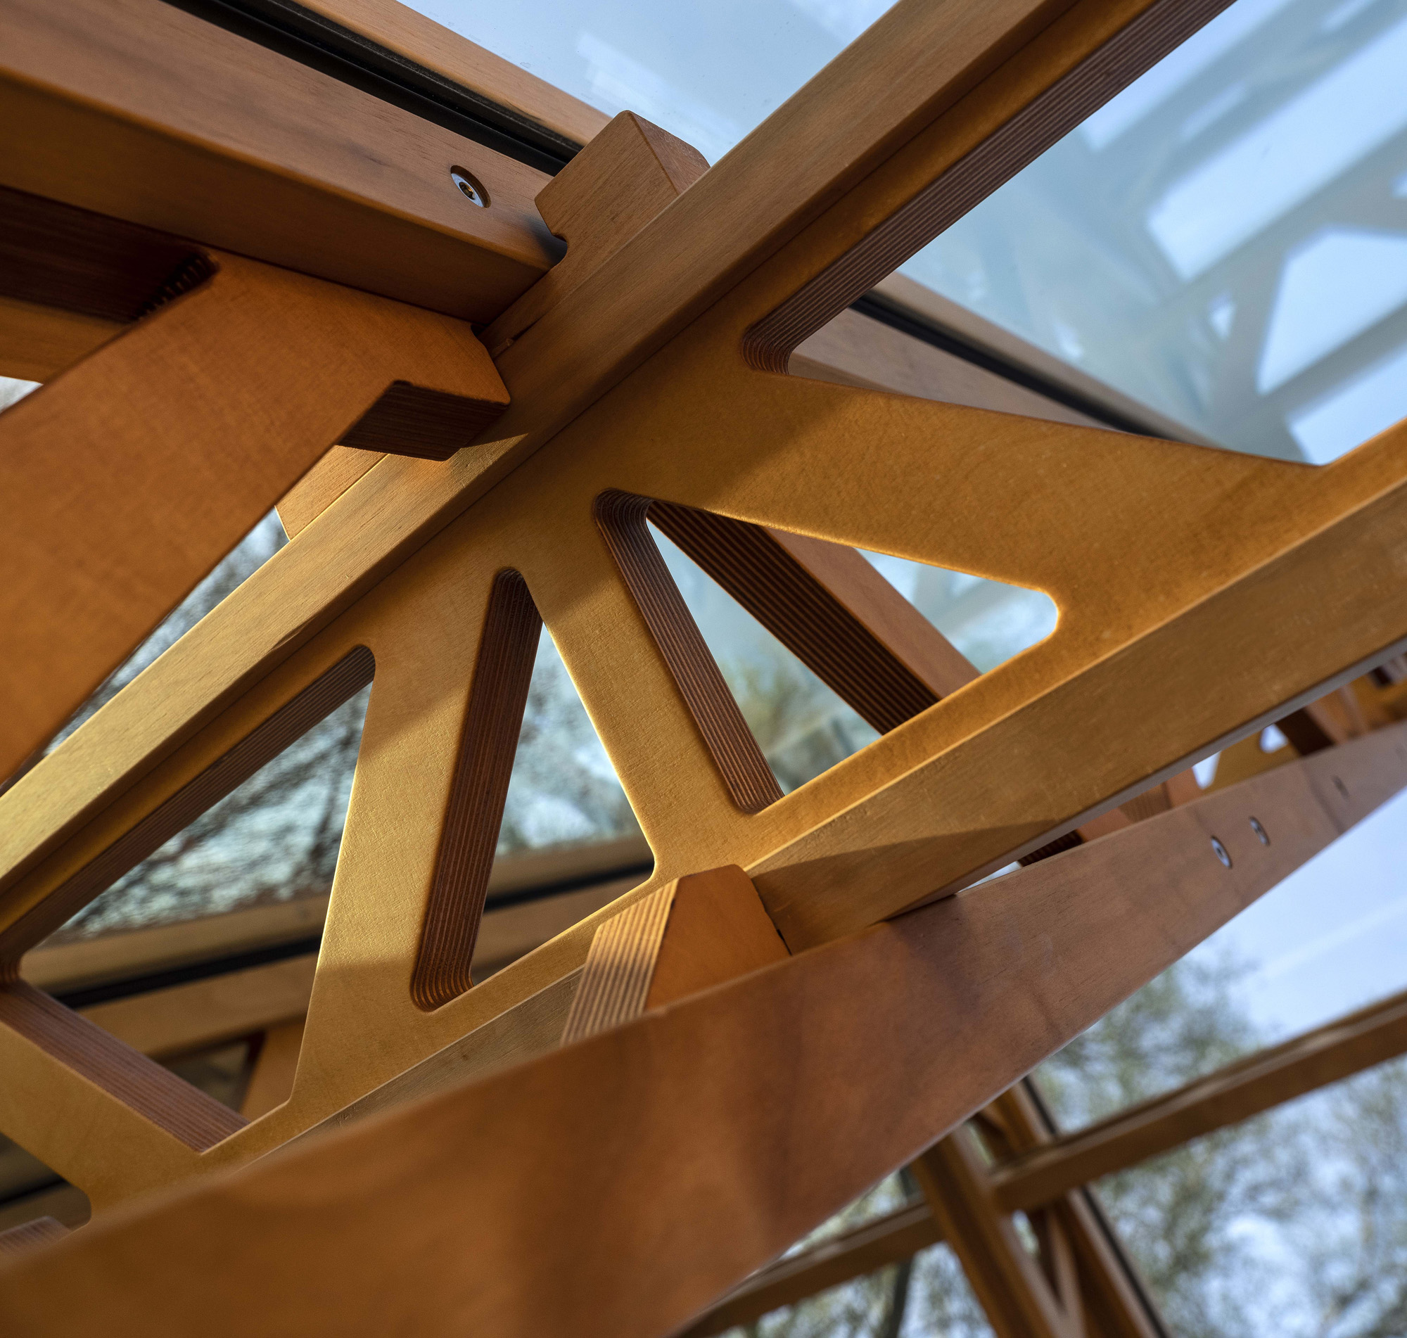
Materials: Oregon Pine, Stainless steel
Edition: Limited series of 365
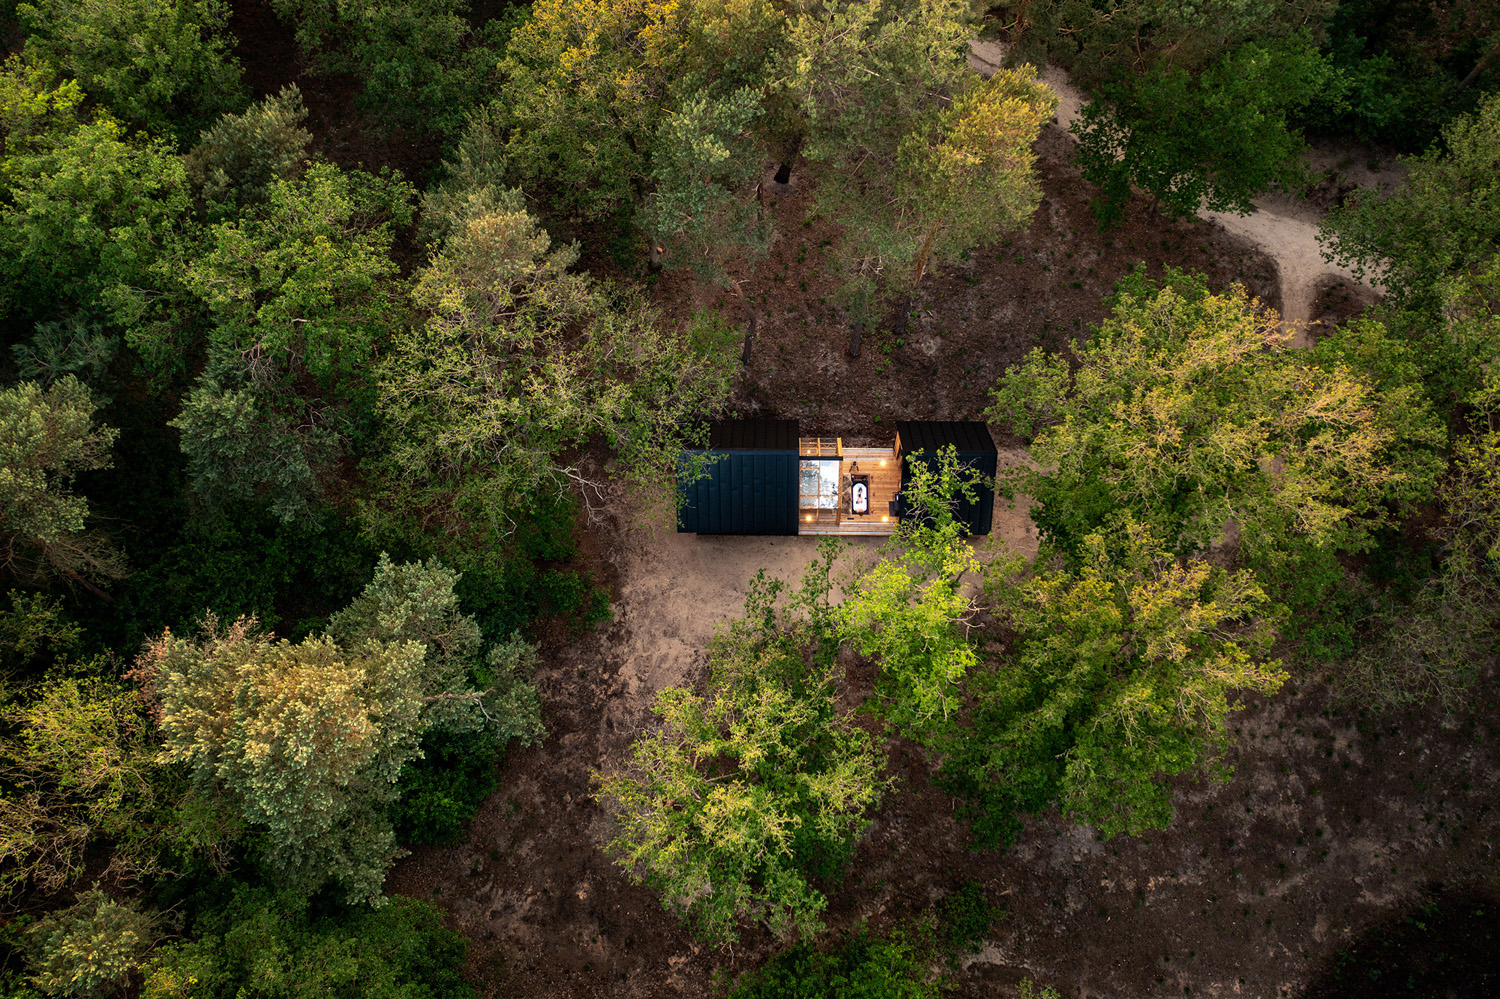
Dimensions: ~13m × 4.5m × 4.5m (~42 ft × 14.5 ft × 14.5 ft)
Photography: Oliver Parini
For more information: info@casparschols.com
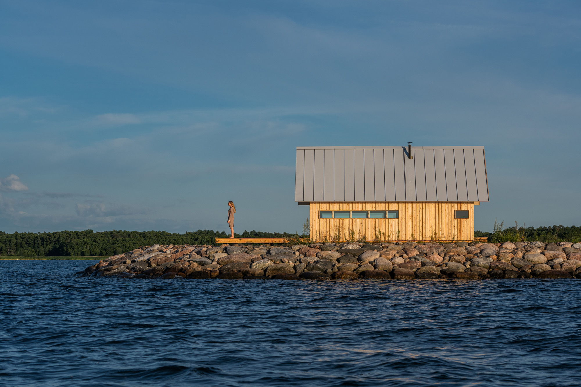
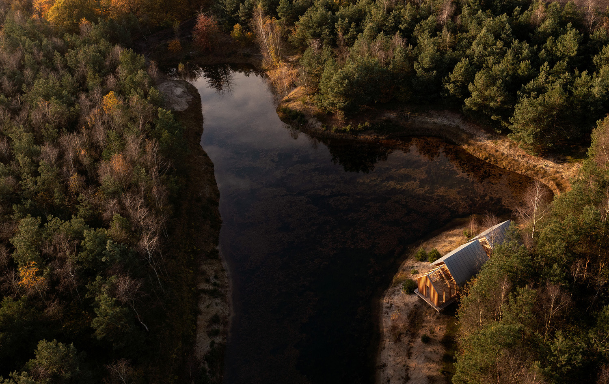
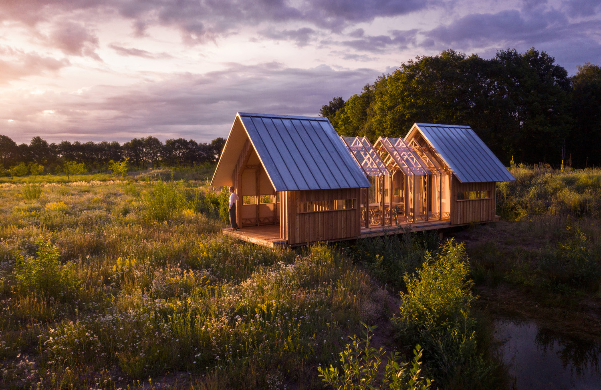
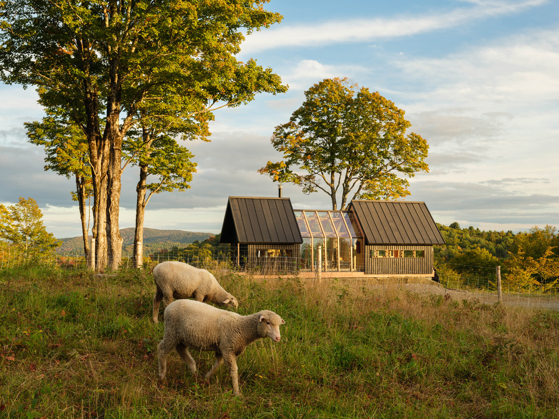
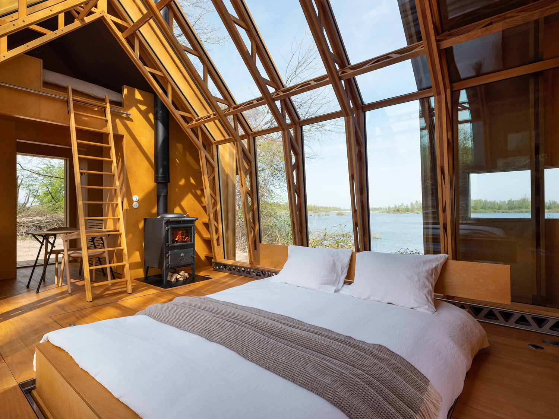
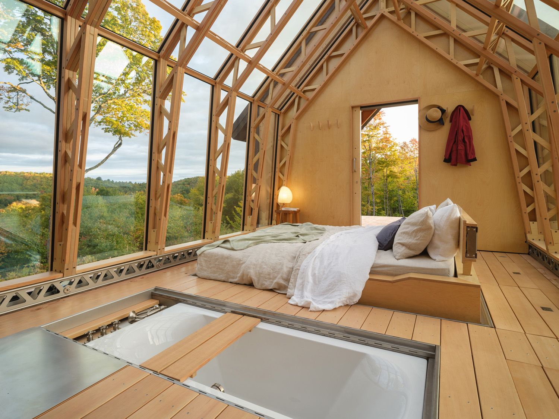
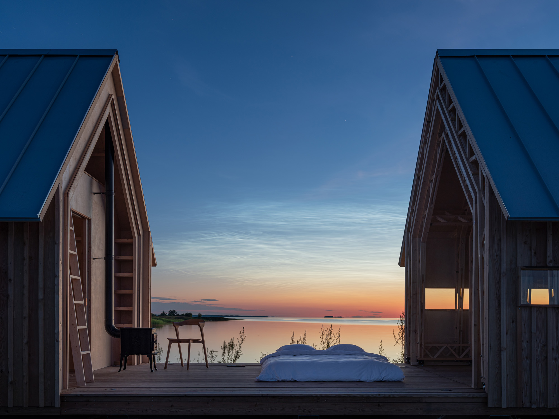
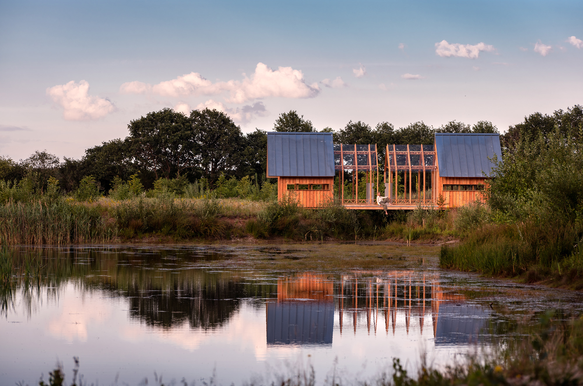
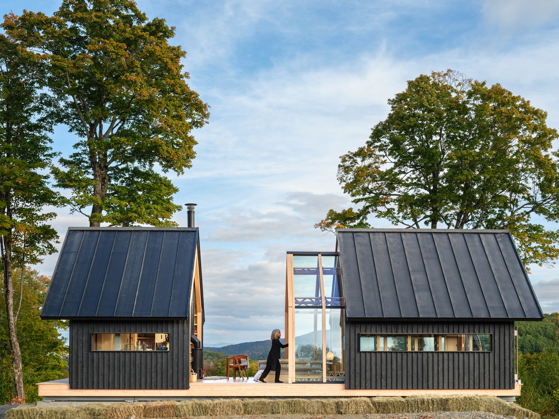
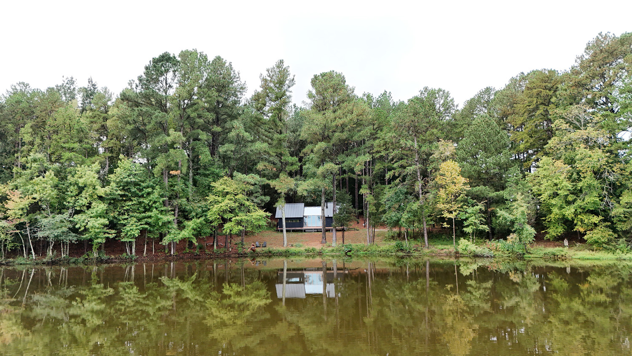
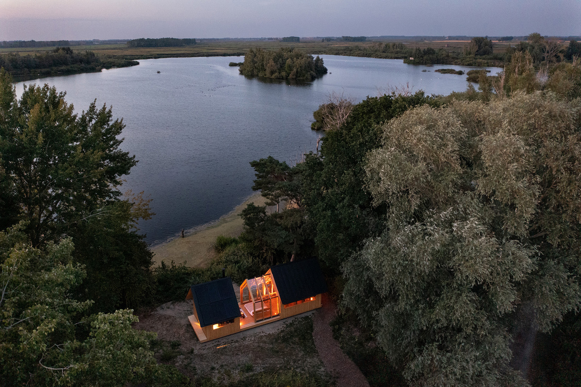
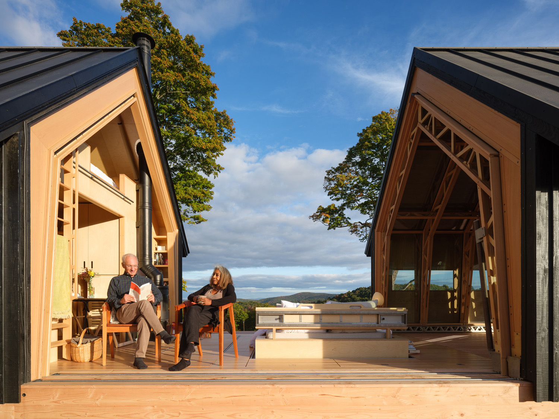
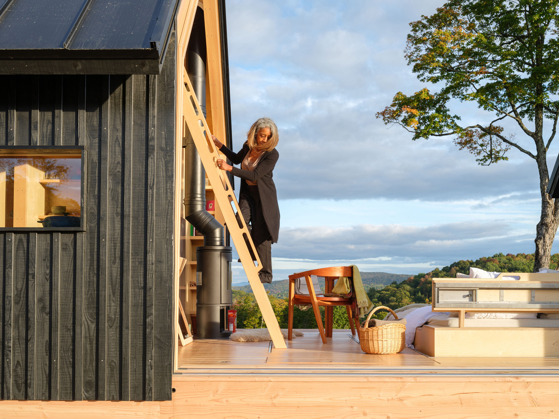
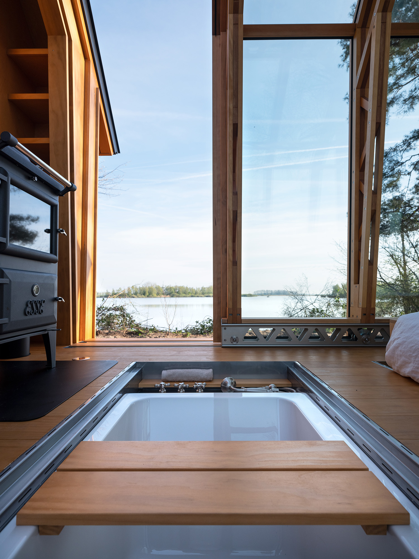
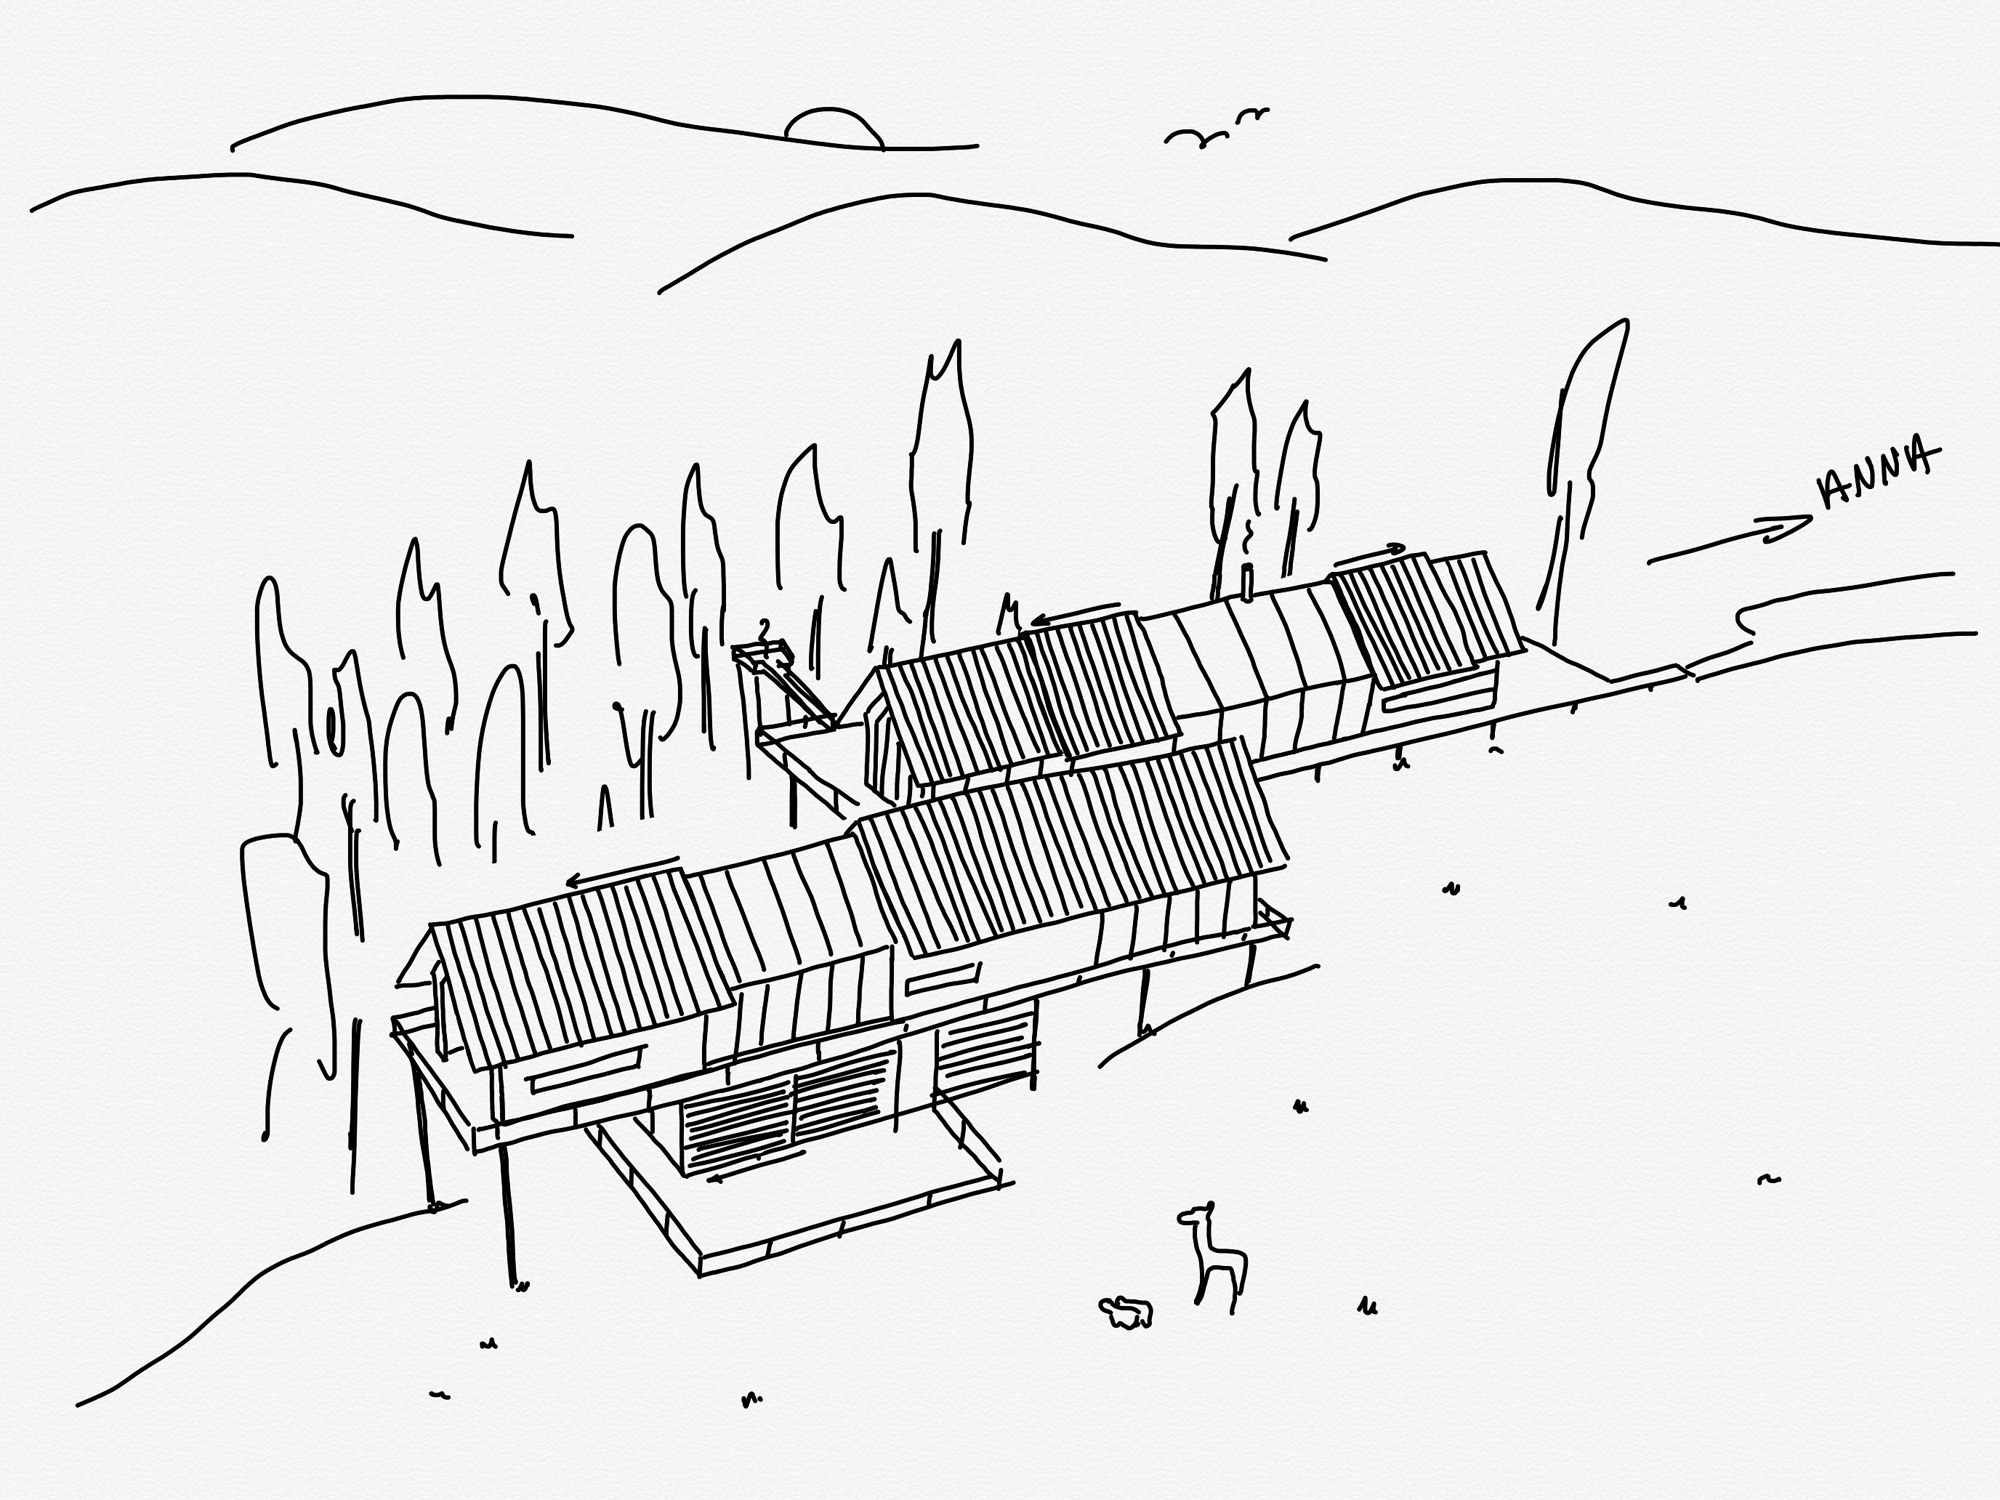
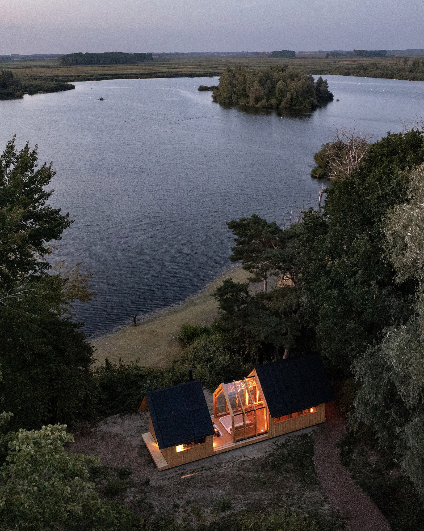
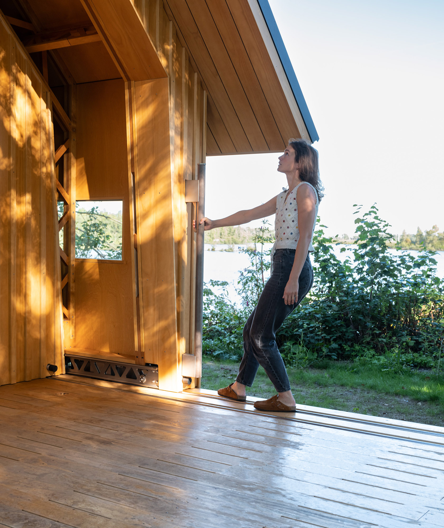
Cabin ANNA began as a one-off project for Caspar Schols' mother; a structure that could adapt to her changing needs and moods. After the project went viral on Dezeen and received international press attention, it became clear that many people long for the same thing: a living space that flexibly responds to weather, seasons, solitude, and company. Today, cabin ANNA is a highly engineered, site-specific retreat, built all over the world and across climate conditions.
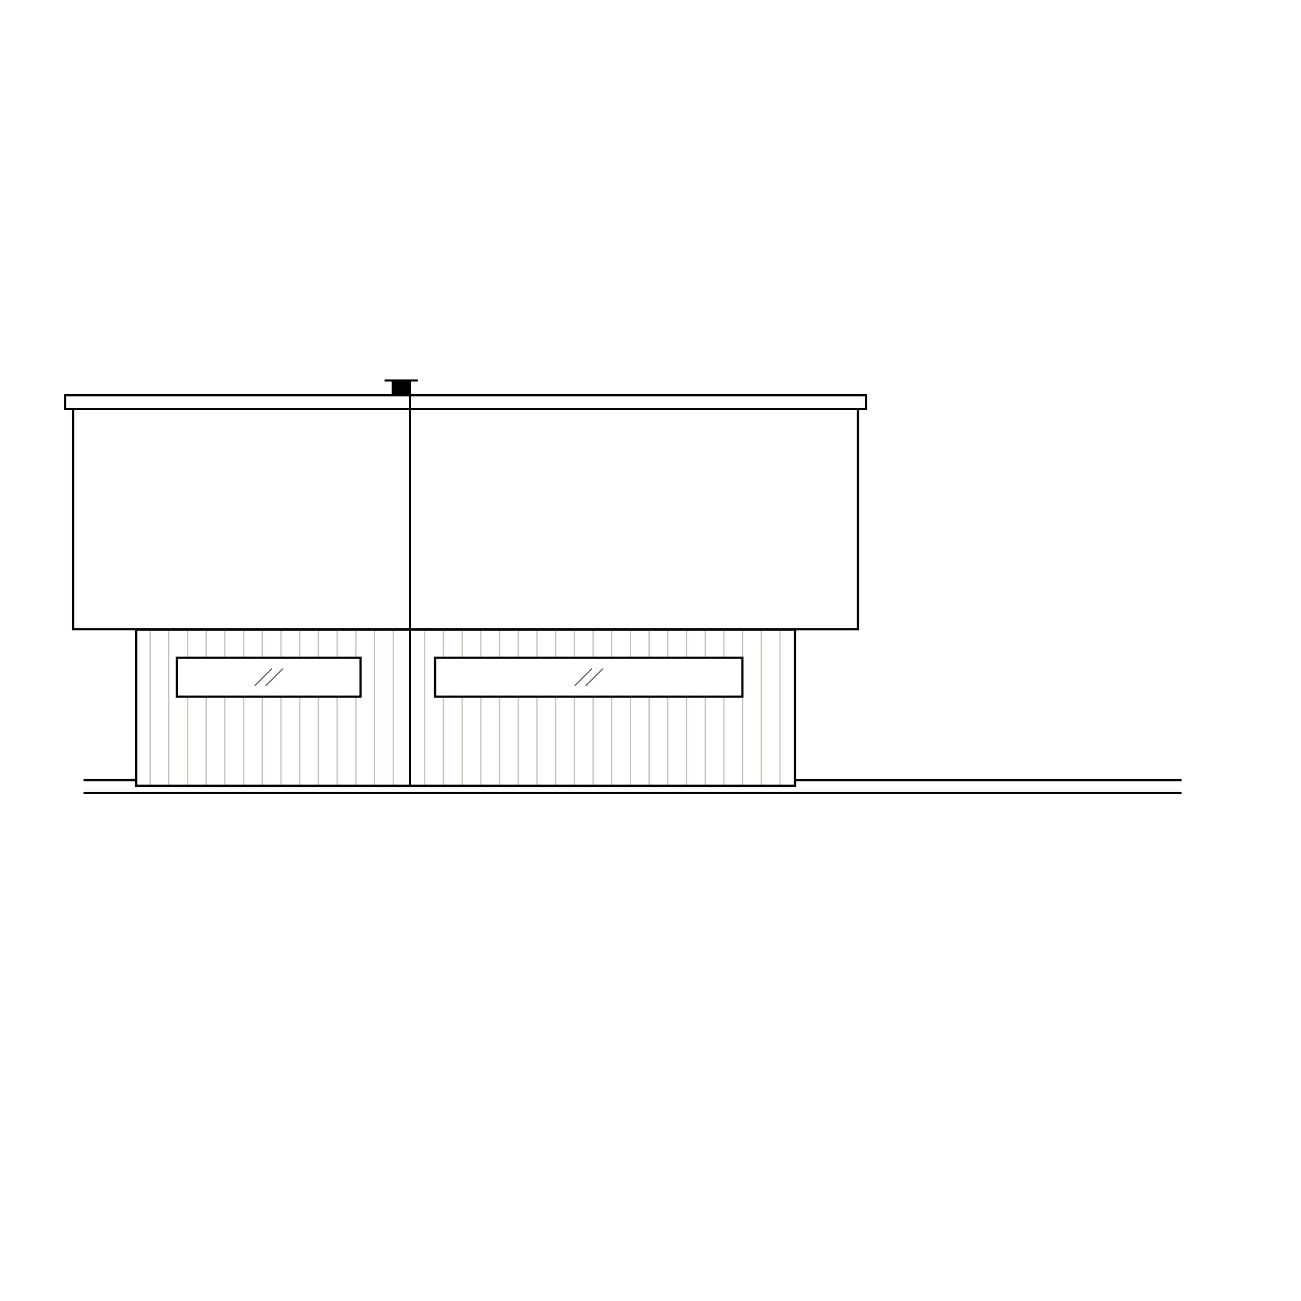
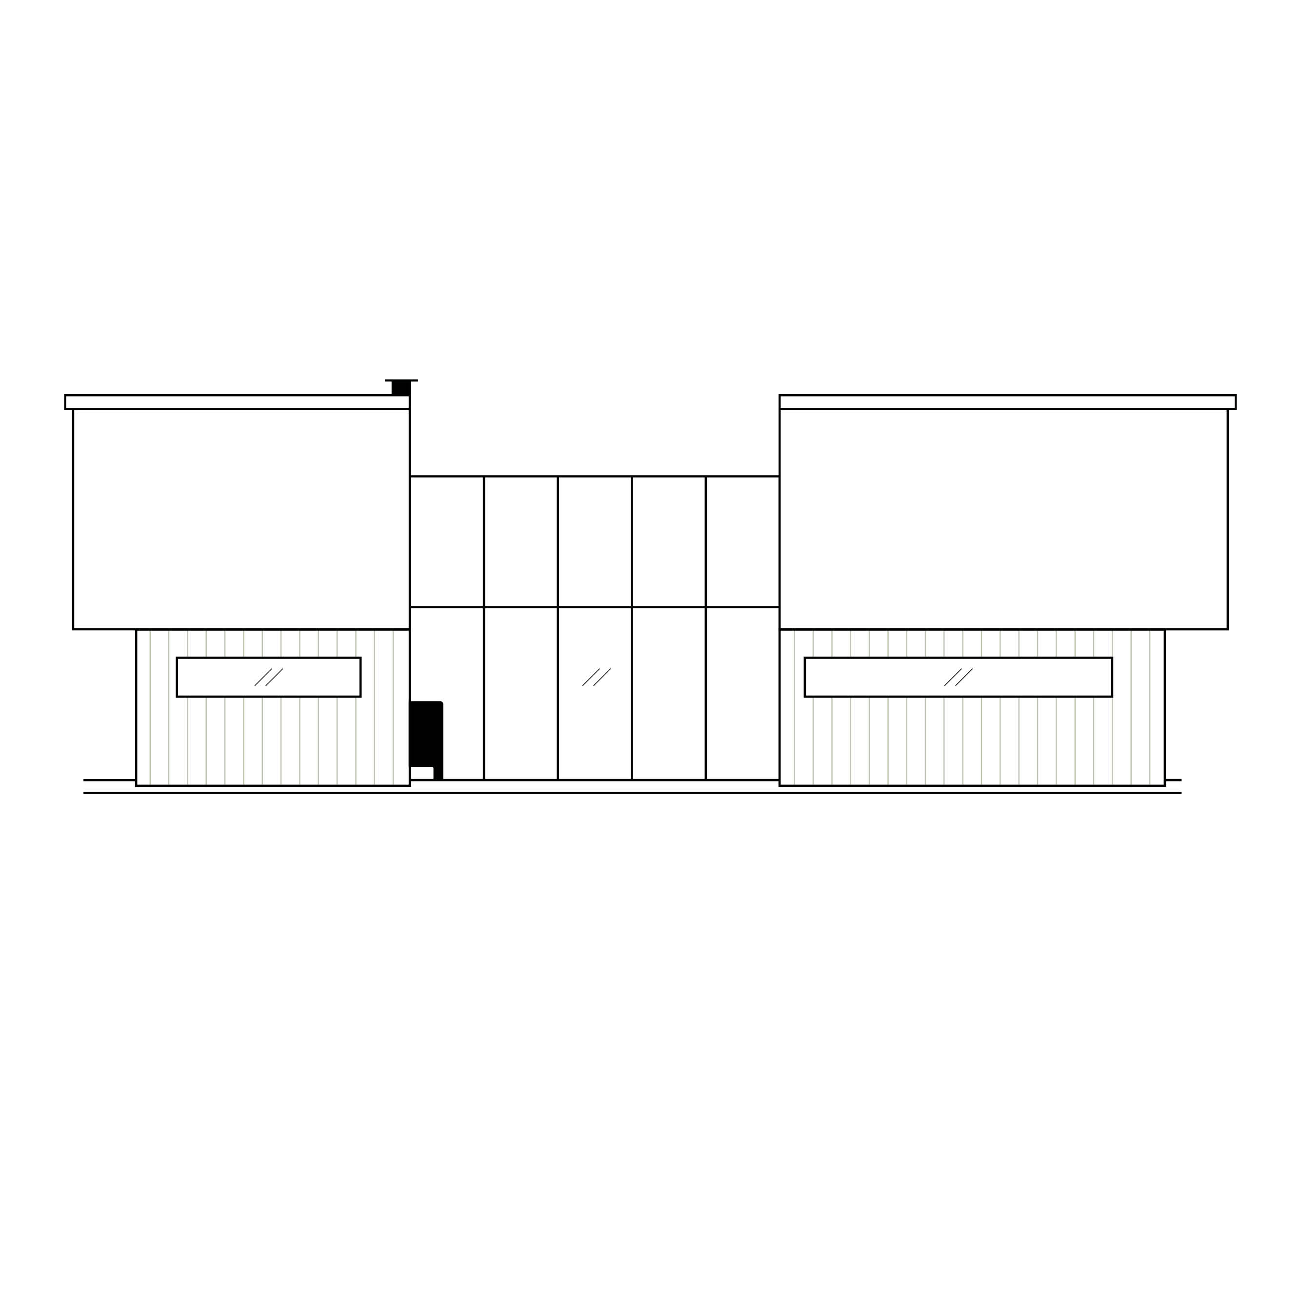
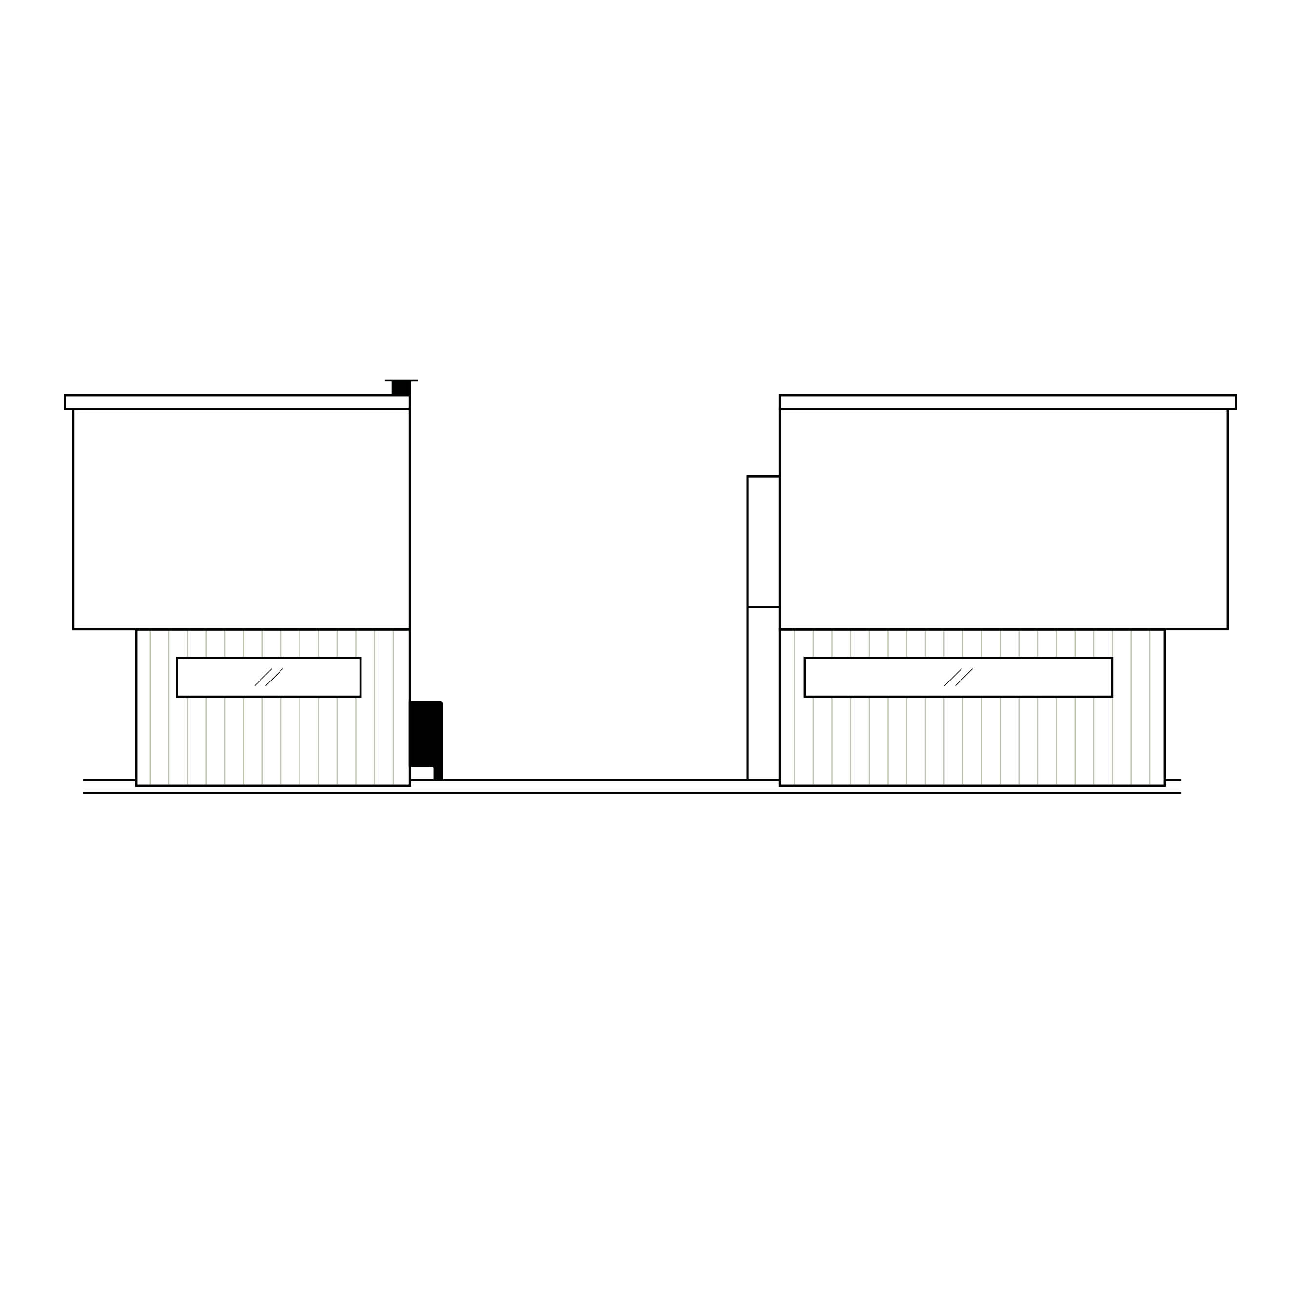
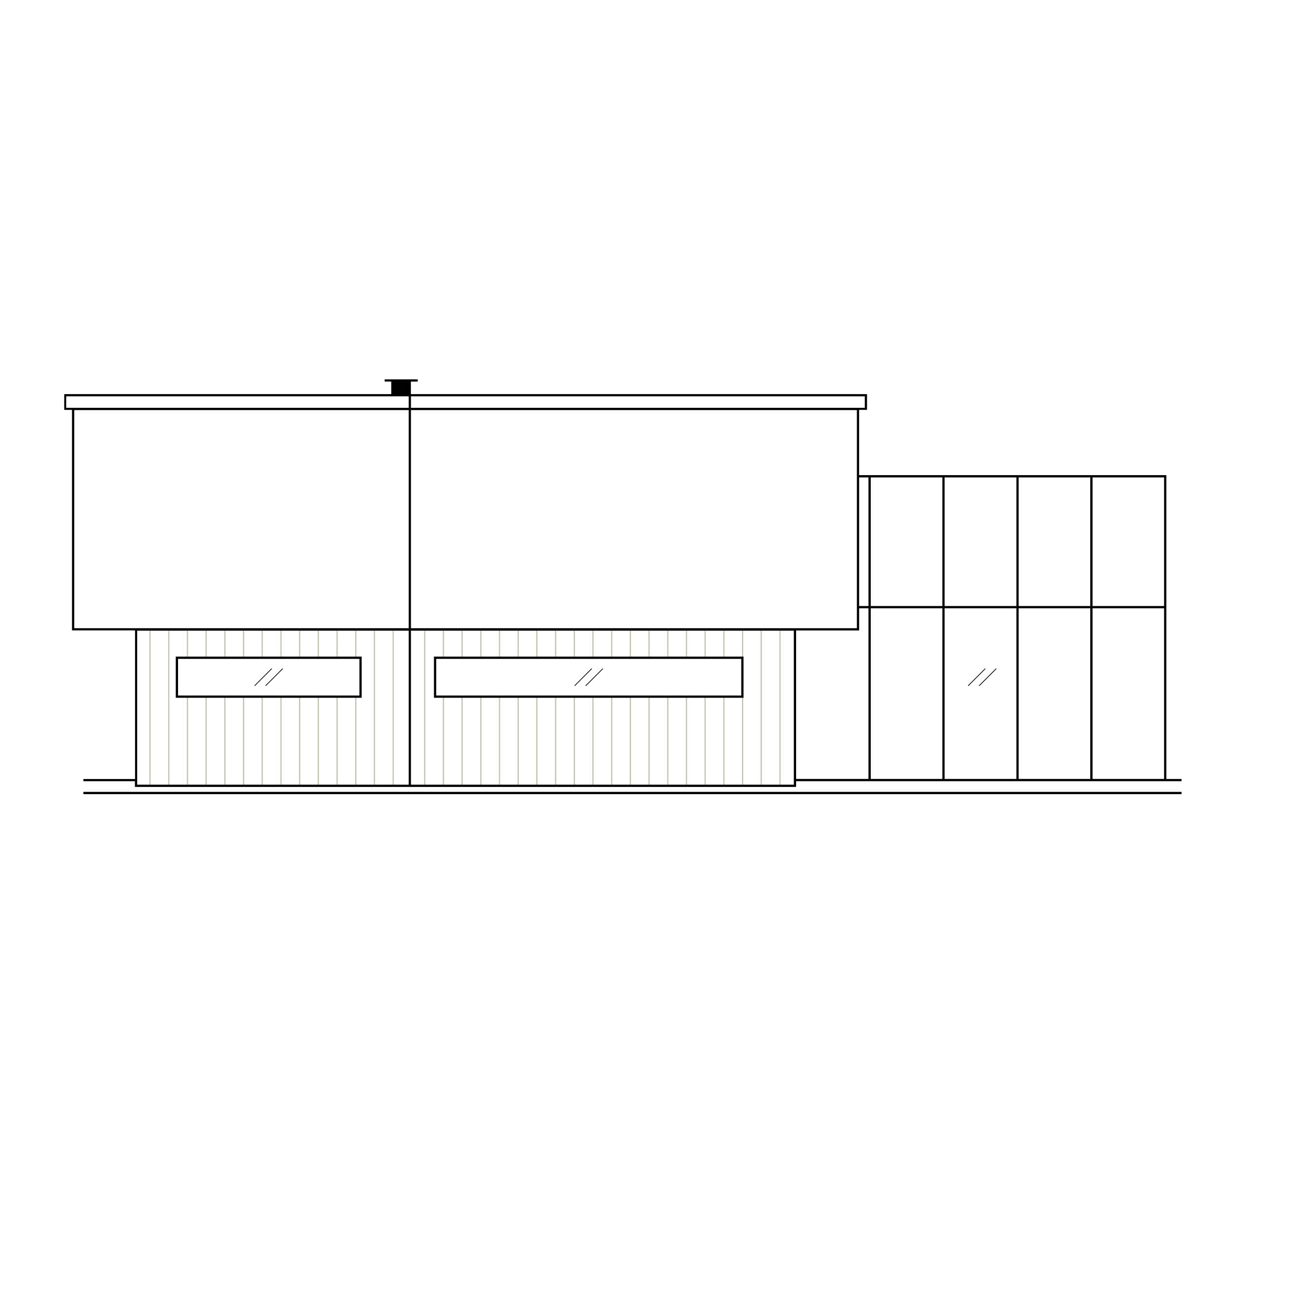
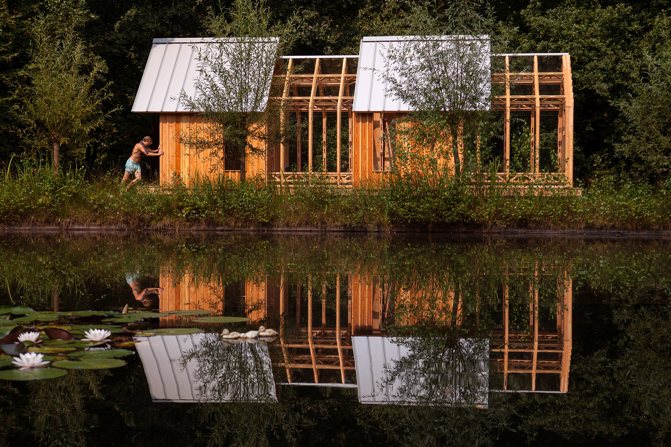
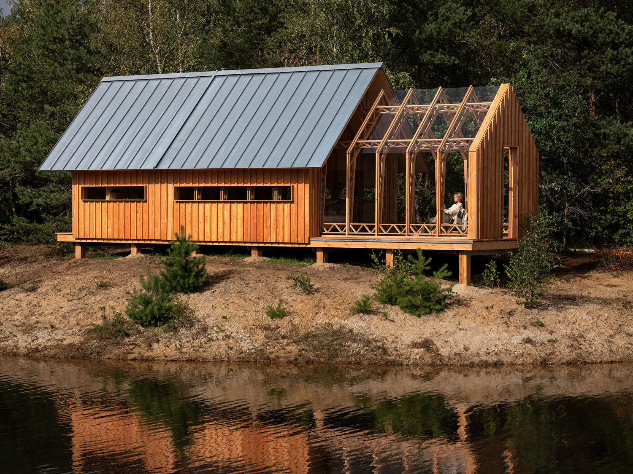
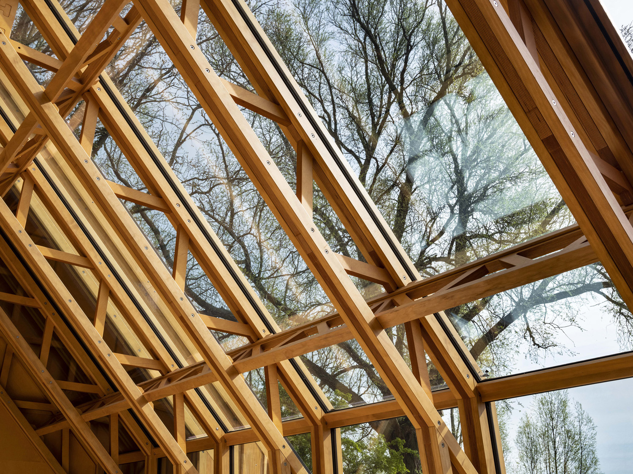
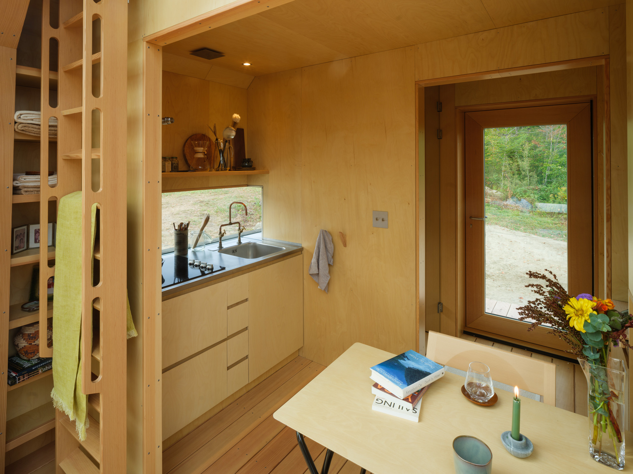
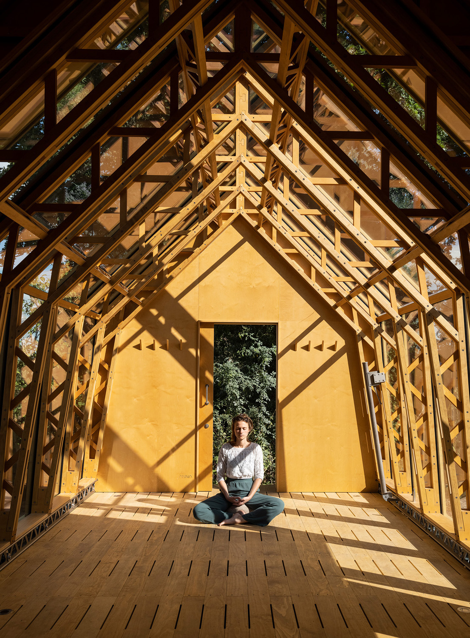
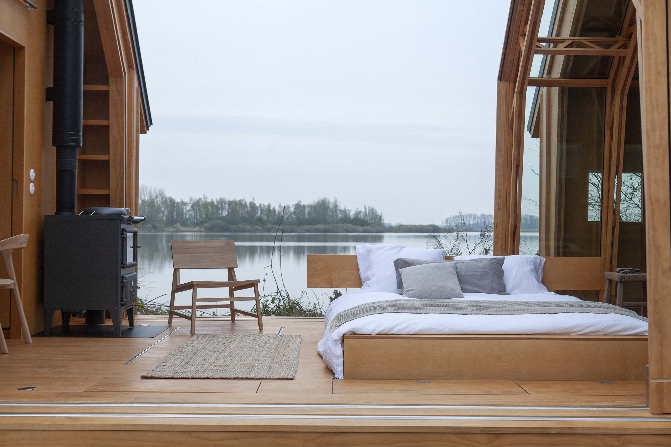
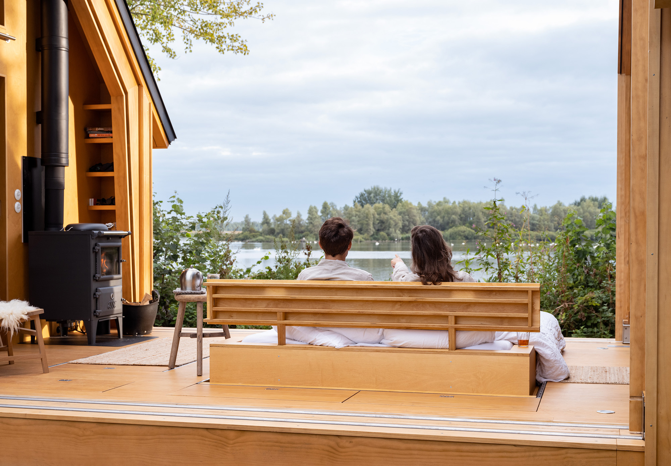
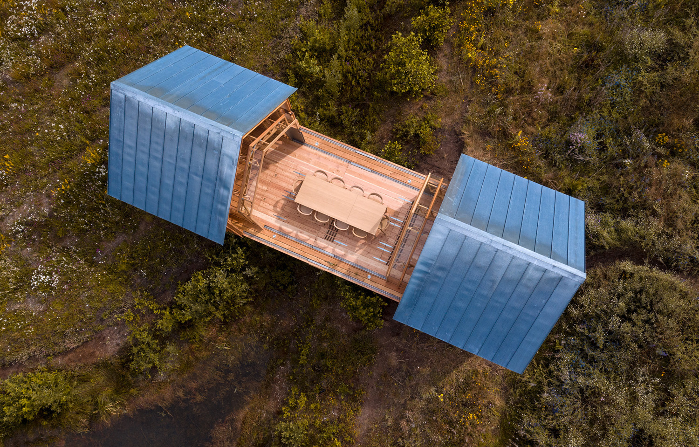
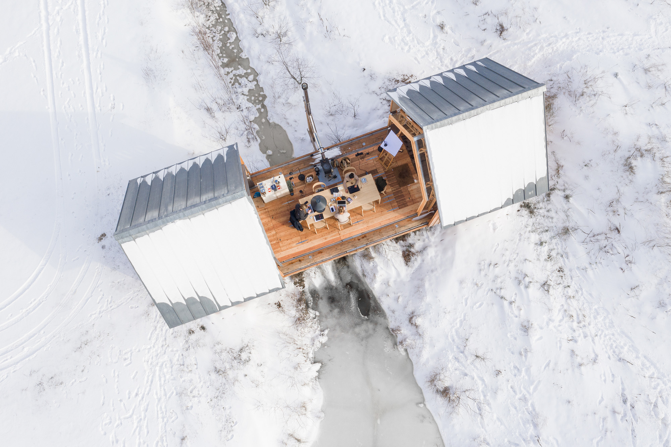
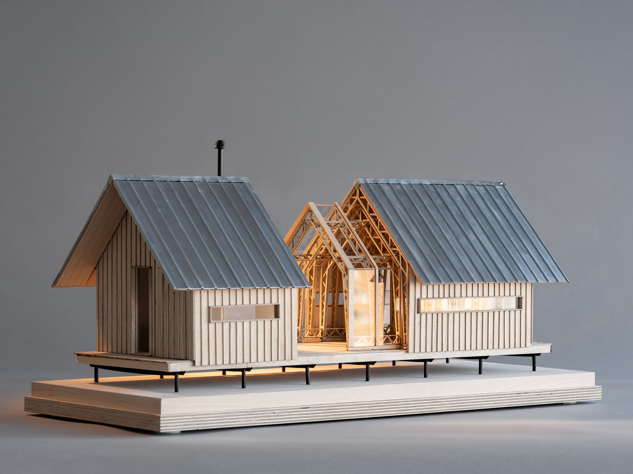
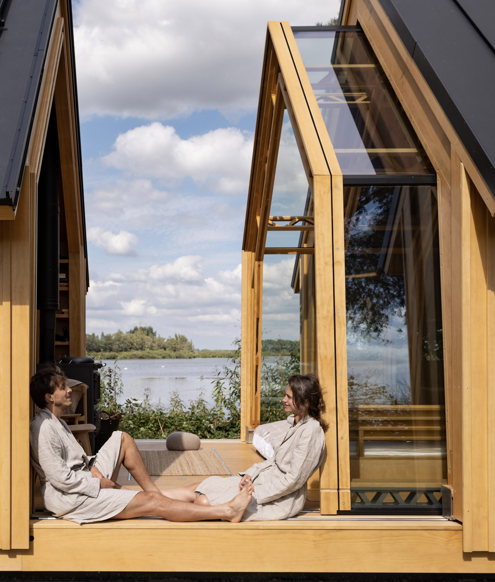
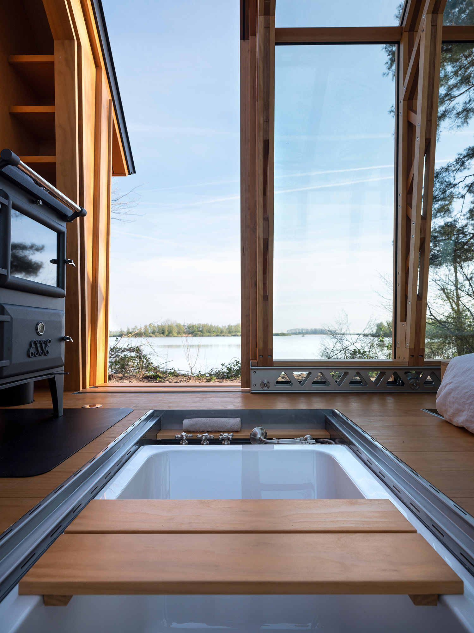
ANNA consists of two shells, designed to slide over one another. Each offers a different kind of access to the natural world and its rhythms; protection from sun and wind when needed, and the ability to be fully immersed in the sounds, smells, and experience of nature. ANNA offers protection without isolation, and comfort without detachment.