
.png)
ABOUT
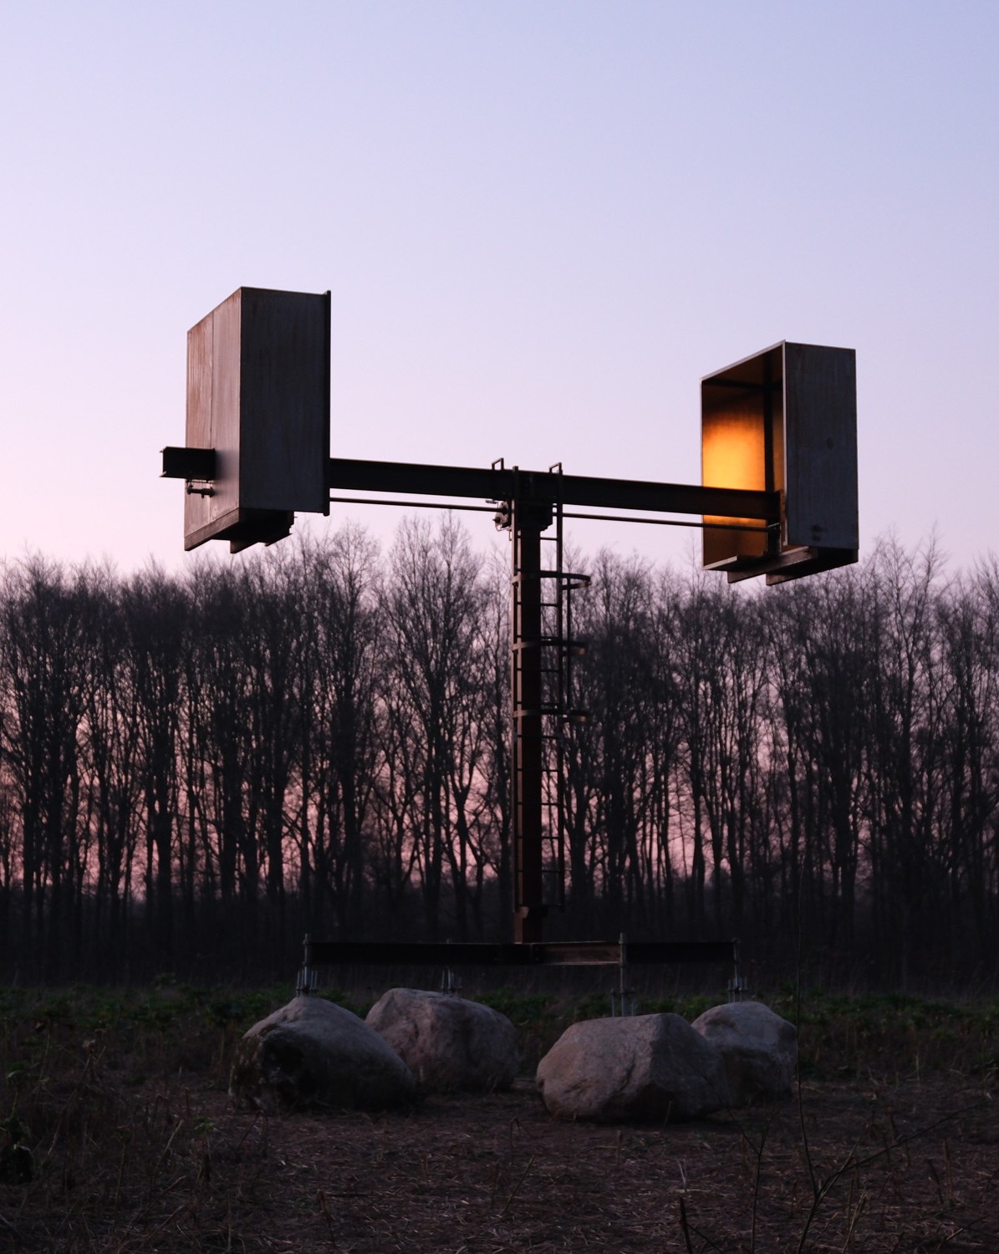
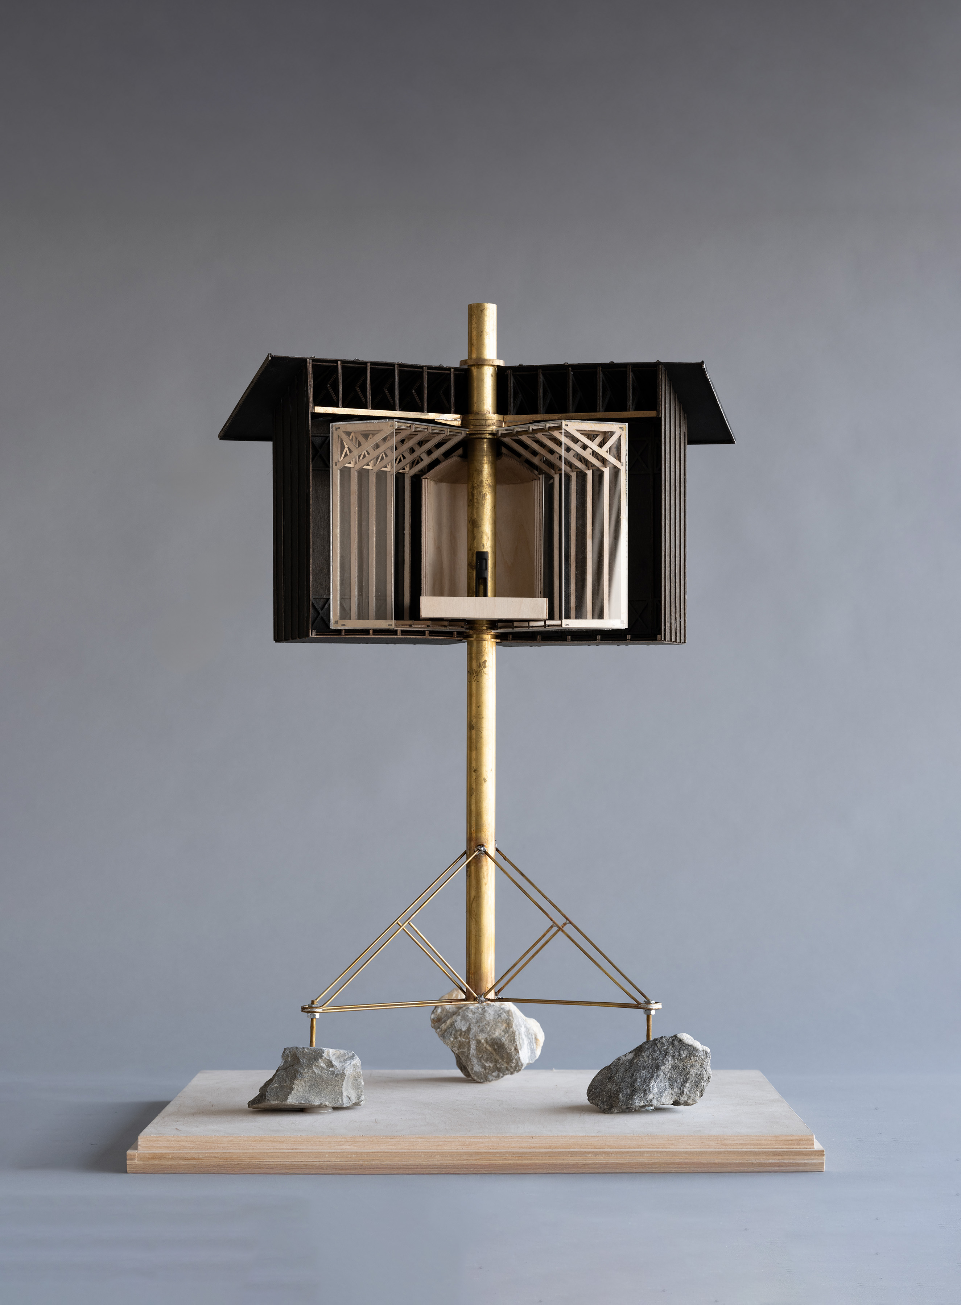
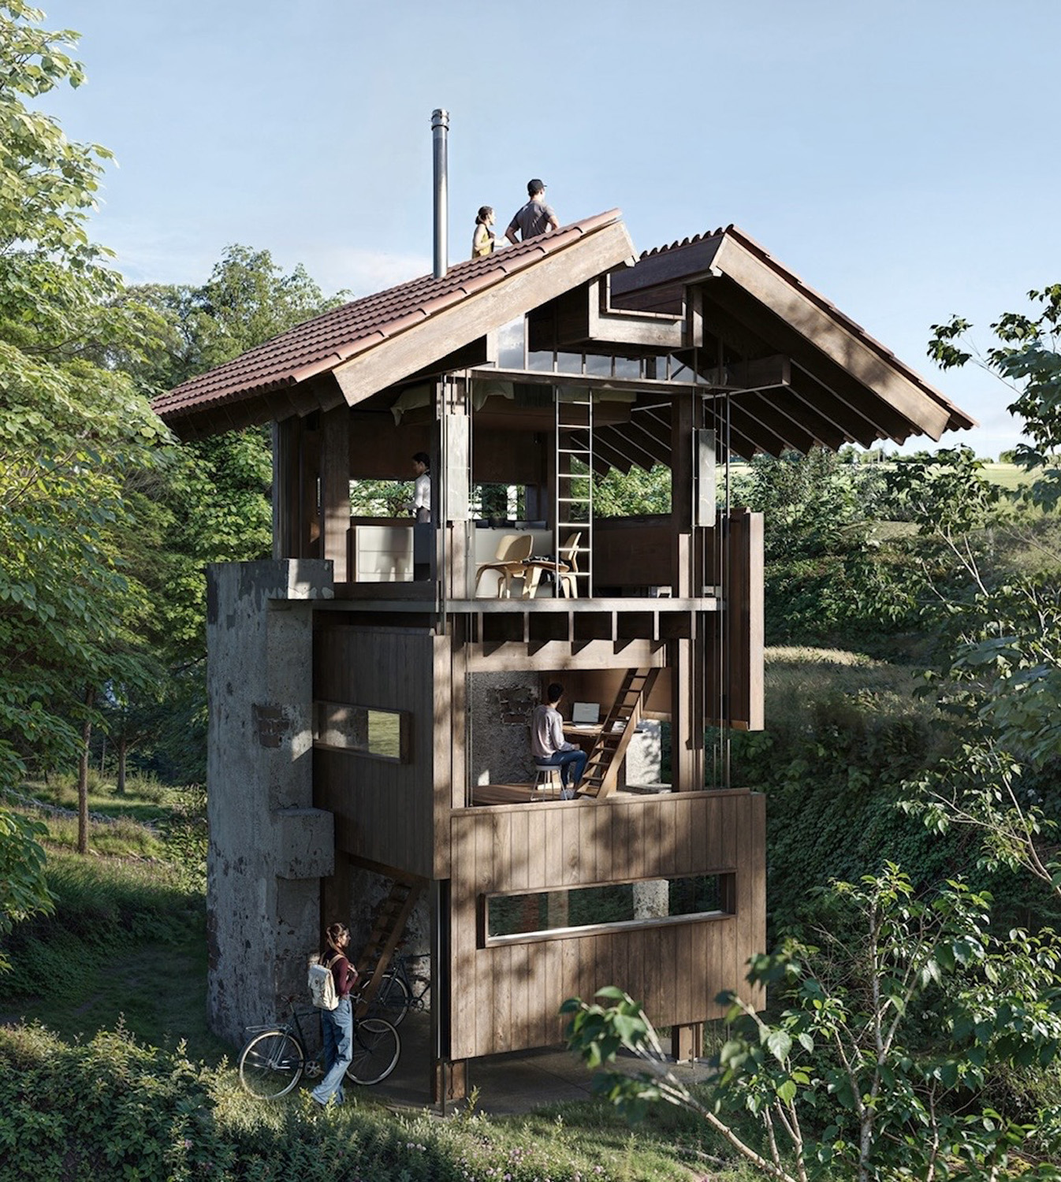
Caspar Schols is a Dutch designer, architect and artist whose installations explore ritual and presence. He is best known for creating Cabin ANNA, a kinetic wooden structure that has garnered international acclaim for its poetic responsiveness to landscape and human experience. He currently leads Studio Caspar Schols, Cabin ANNA, and is co-founder of the Carroccera Collective. The collective's mission is to radically rethink the way we live within the natural landscape.
Raised as the youngest of four brothers in a house on the edge of the forest, Caspar spent his youth building shelters — on the ground, in trees, and always deeply embedded in nature. This early connection to the natural world and the act of making continues to inform his spatial sensibility. Initially drawn to the mysteries of black holes and quantum mechanics, he studied physics at the University of Amsterdam, earning both his BSc and MSc degrees.
In 2015, while conducting research at chip manufacturer ASML during his final year of graduate studies, Caspar was also accepted into the introductory year at the Gerrit Rietveld Academy of Arts. That same year, following the sudden passing of his father — a builder and nature enthusiast — Caspar spent several months alone in the Swedish wilderness. That period of reflection seeded what would later become ANNA.
In 2016, in response to a request from his mother, Caspar designed and hand-built Garden House, a modest guest pavilion nestled in the forest. This self-initiated project gained widespread attention online and was recognized with nominations for the Radical Innovation Award (New York) and the Dezeen Small Building Longlist (London). De Architect magazine named it one of the three most popular Dutch architectural projects of 2017; Caspar was included on the 2017 Dezeen Hotlist. The momentum from this project led to a scholarship at the Architectural Association in London (2016–2019).
Caspar sees architecture as a medium not for separation from the natural world, but as a means to connect more deeply with it. His designs invite ritual, slowness, and heightened awareness — qualities that lie at the heart of Cabin ANNA and his broader body of work.
Selected from 5,000 project entries worldwide, ANNA won the Architizer A+ Project of the Year in 2021 and World Hotel Building of the Year at the World Architecture Festival in 2022. ANNA Collection was selected as one of the top three most innovative architecture projects in the Netherlands by the Arc22 Dutch Architecture Awards and won the FRAME Awards 2023. In November 2023, it was a winner at the AHEAD Awards Europe.
Caspar's work has been widely featured in international publications including The New York Times, The Guardian, The Architectural Review, a+u, Frame Magazine, Dezeen, ArchDaily, Dwell, Architizer, and Gestalten. ANNA was also selected to be featured in L'Architecture d'Aujourd'hui by guest editor Philippe Starck in 2021.